
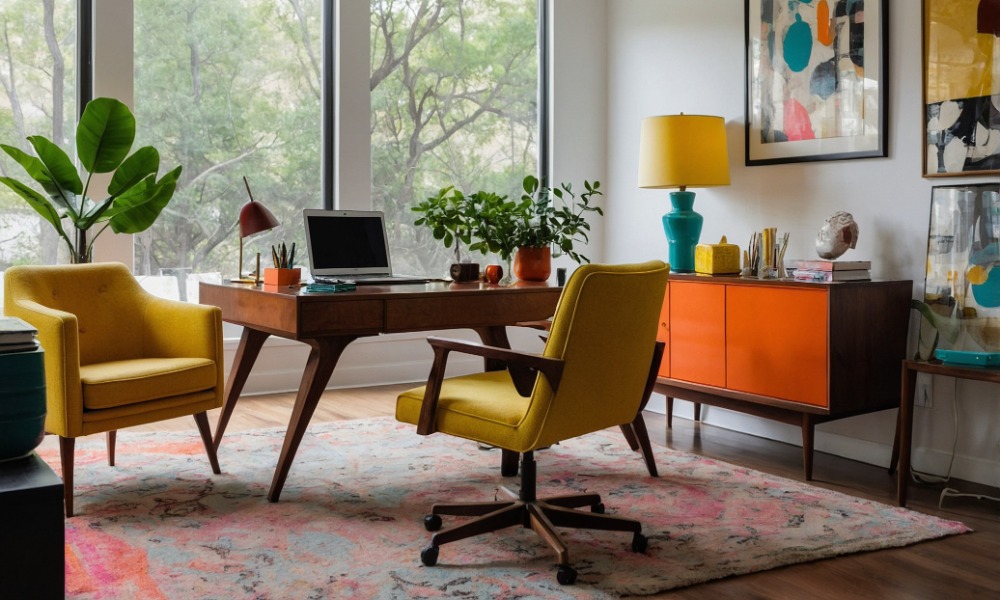
The way people live has changed dramatically, and residential architecture must evolve to meet new expectations. Homes no longer serve as simple places to rest after a demanding day. They have become personal environments that reflect how residents experience everyday life.
Traditional floor plans often struggle to accommodate these changes. A house that once felt spacious and practical may become restrictive as household priorities evolve. Modern homeowners expect their spaces to adapt naturally to their routines rather than force them to accept outdated architectural conventions.
Understanding how modern lifestyles are redefining home design reveals why personalized residential architecture has become increasingly important. The modern home must reflect the people who occupy it and remain relevant as their circumstances change.
Flexible Floor Plans Adapt to Personal Needs
A room should not lose its purpose simply because a family’s circumstances change. Traditional layouts often assign permanent functions to individual spaces, leaving homeowners with limited opportunities to adjust their interiors. Modern architecture challenges this approach through flexible floor plans that accommodate evolving household priorities.
A spare bedroom might eventually become a private retreat as personal circumstances change. Thoughtful architectural proportions make these transitions possible without extensive renovations. Rather than dedicate every room to a permanent purpose, homeowners can create spaces that remain useful throughout different stages of life.
Open Concept Spaces Are Becoming More Intentional
Open concept architecture transformed residential interiors through spacious layouts that encourage interaction. Nevertheless, completely unrestricted spaces can become impractical when household members require different environments throughout the day. Modern homeowners increasingly favor layouts that preserve openness without sacrificing personal privacy.
Subtle architectural divisions can establish separate areas without interrupting the visual relationship between rooms. A thoughtfully positioned partition can introduce a sense of privacy without making the interior feel restrictive. This approach gives individual spaces a stronger identity and preserves the welcoming atmosphere that makes open layouts attractive.
Remote Work Has Transformed Residential Architecture
Remote work has changed how homeowners interact with their residential environments. Professional responsibilities now occupy a permanent place within many households, and improvised workstations rarely provide the comfort necessary for productive work. Architects must reconsider how residential layouts accommodate professional activities without disrupting personal routines.
One of the best strategies is adapting a house floor plan for remote work spaces to create a dedicated professional environment that respects personal boundaries. A thoughtfully positioned home office can establish separation from household distractions without feeling disconnected from the rest of the property. This approach allows homeowners to maintain a healthier relationship between their professional responsibilities and personal lives.
Smart Technology Is Influencing Home Layouts
Technology has become an important consideration in residential architecture. Modern homeowners expect their houses to accommodate advanced systems without allowing electronic devices to dominate their interiors. This expectation encourages architects to incorporate technological infrastructure into the earliest stages of residential design.
Smart home systems can operate discreetly within a thoughtfully planned property. Their placement deserves careful attention because poorly integrated technology can disrupt the appearance and functionality of a room. Successful residential design allows digital convenience to complement the home’s architectural character without creating unnecessary visual distractions.
Wellness Is Reshaping Interior Environments
A beautiful home should also feel comfortable to the people who occupy it. Modern homeowners increasingly recognize that their physical surroundings can influence their emotional well-being and everyday experiences. As a result, residential architecture places greater emphasis on spaces that encourage personal comfort.
Natural light can transform the atmosphere of an interior and make ordinary household activities feel more pleasant. Quiet spaces also provide residents with opportunities to disconnect from demanding routines. These thoughtful architectural decisions establish a stronger relationship between the home and the personal needs of its occupants.
Multigenerational Families Need More Adaptable Homes
Not every household follows the same family structure. More homeowners now consider how their properties can accommodate relatives from different generations without sacrificing personal independence. Traditional residential layouts may struggle to provide the necessary balance between shared experiences and individual privacy.
A separate residential suite can offer greater independence for adult relatives without isolating them from family activities. Accessible layouts also deserve attention because mobility requirements may change over time. Thoughtful architectural decisions allow families to remain connected within an environment that respects their different needs.
Outdoor Spaces Have Become Part of Everyday Life
Outdoor areas are a clear example of how modern lifestyles are redefining home design. Homeowners increasingly want their exterior environments to feel like natural extensions of their interiors. This shift has encouraged architects to reconsider how people move between the house and its outdoor surroundings.
A comfortable patio can become a favorite destination for peaceful moments after a demanding day. Architectural transitions help establish a natural relationship between interior and exterior environments. When homeowners consider their outdoor spaces as part of the overall floor plan, the property feels more cohesive and personal.
Minimalism Is Evolving Beyond Simple Aesthetics
Minimalist interiors once emphasized strict simplicity and nearly empty spaces. Modern homeowners have adopted a more personal interpretation that values comfort without unnecessary visual distractions. The objective is no longer to eliminate decorative elements but to create a balanced environment that reflects everyday life.
Practical storage plays an important role in this architectural shift. Custom cabinetry can preserve a clean interior appearance without forcing homeowners to sacrifice possessions they use regularly. The result feels intentional and welcoming rather than excessively formal or impersonal.
Energy Efficiency Is Changing Architectural Priorities
Residential architecture now reflects greater awareness of how homes consume energy throughout the year. Homeowners increasingly recognize that structural decisions can influence interior temperatures and household comfort. These considerations encourage architects to evaluate environmental performance before construction begins.
The orientation of a house can affect how sunlight enters its interior during different seasons. Thoughtful material selection also influences how effectively the structure responds to exterior conditions. A well-designed property incorporates these considerations naturally rather than treating efficiency as an isolated architectural feature.
Custom Homes Reflect Personal Lifestyles
Standard floor plans often assume that different households share similar routines. Every family has distinct preferences that influence how residents interact with their homes. Custom residential architecture offers an opportunity to move beyond conventional layouts and create spaces that reflect individual expectations.
The process begins with a clear understanding of how homeowners want to experience their property. Architects can translate personal priorities into a cohesive floor plan that feels natural and purposeful. Rather than adapt their lives to a predetermined structure, residents gain an environment that reflects their habits and future aspirations.
Modern residential architecture has entered a new era where personal lifestyles influence every aspect of home design. The most successful properties no longer follow rigid assumptions about how people should use their available space. Instead, they respond to individual priorities and create environments that feel comfortable throughout different stages of life.
A home should never feel disconnected from the people who occupy it. Thoughtful architectural decisions can establish a stronger relationship between personal expectations and the spaces that support them. As residential preferences continue to evolve, homes that embrace adaptability and individual character will remain relevant for many years.

 The World Beast

