
Bathrooms may be relatively small compared with kitchens, living rooms, and bedrooms, but their size does not make them simple to design. In fact, squeezing so many different functions into a limited amount of space can make bathroom planning unusually complicated.
That complexity helps explain why the bathroom is one of the hardest rooms to get right. A bathroom can look beautiful in photographs while still being frustrating to use every morning. Successful design requires looking beyond individual finishes and thinking about how the entire room will perform over years of daily use.
A Small Space Has to Do a Lot
A typical bathroom asks a surprising amount from every square foot. People need enough room to move comfortably, open doors and drawers, reach towels, use fixtures, and store personal items without making the space feel crowded.
This becomes especially difficult in smaller bathrooms. Moving a vanity a few inches might improve the walkway but interfere with a door. Increasing shower dimensions could create a more comfortable bathing area while reducing storage elsewhere. Even the direction a door swings can significantly affect how usable the room feels.
Good planning therefore starts with function rather than decoration. Tile, paint, hardware, and fixtures matter, but none of them can compensate for an awkward layout.
Plumbing Places Limits on the Layout
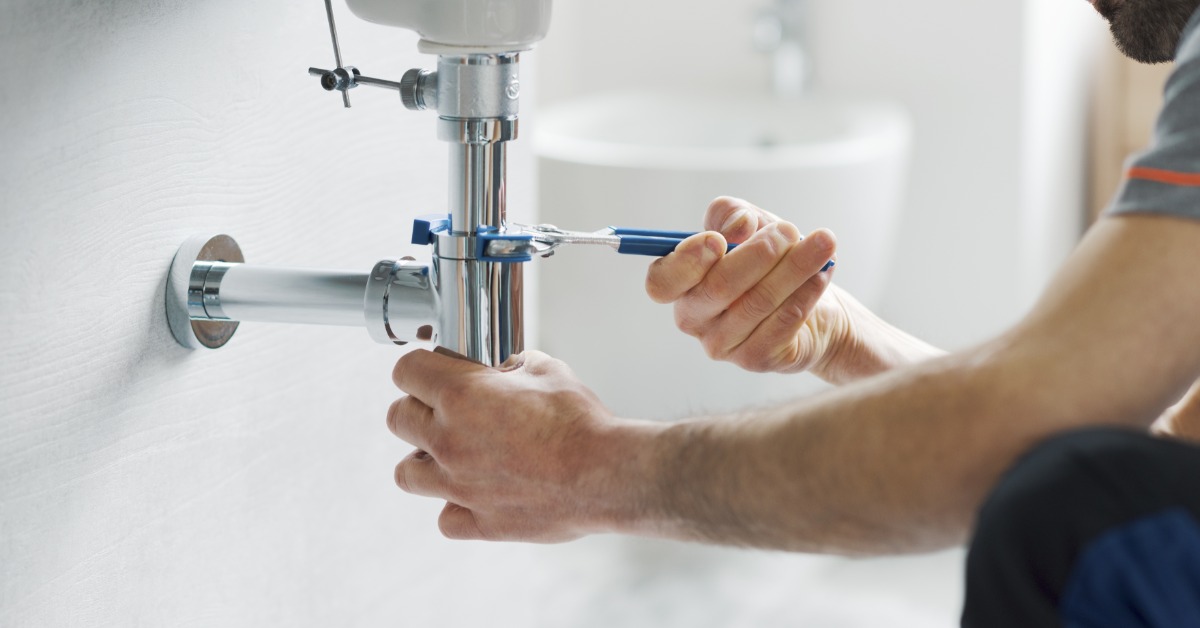
Unlike furniture in a bedroom, bathroom fixtures cannot always be moved easily. Toilets, sinks, showers, and tubs depend on water supply and drainage systems hidden behind walls and beneath floors.
Relocating these fixtures may require substantial plumbing work, particularly when drain lines need to move. In some homes, structural elements can further restrict where pipes can run. Renovators therefore have to balance the ideal layout against what is practical within the existing structure and budget.
That does not mean homeowners should automatically keep every fixture exactly where it is. Sometimes moving plumbing creates a dramatically better room. The important part is understanding the consequences before committing to a floor plan.
Water Changes Nearly Every Material Decision
Bathrooms routinely deal with conditions that would be unusual elsewhere in the house. Splashes, steam, condensation, and standing water can all damage materials that are poorly suited to moisture.
This makes waterproofing one of the most important parts of the project, even though much of it disappears beneath the finished surfaces. Shower walls and floors need properly constructed systems that prevent water from reaching vulnerable areas underneath.
Material selection matters outside the shower as well. Flooring, cabinetry, trim, paint, and other finishes need to tolerate the bathroom environment. A material that performs beautifully in a dry hallway may behave very differently when repeatedly exposed to humidity.
Choosing based solely on appearance can therefore create expensive problems long after the renovation is finished.
Comfortable Temperatures Require More Thought
Bathrooms present an unusual comfort challenge because people often use them while barefoot or wearing very little clothing. A temperature that feels perfectly comfortable elsewhere in the house can feel noticeably colder in a bathroom, especially during winter.
Flooring contributes significantly to that experience. Tile and stone are popular because they handle moisture well and offer substantial design flexibility, but they can feel cold underfoot. This is why some renovations incorporate radiant floor heating beneath compatible flooring. It is one way to address comfort as part of the overall floor system rather than relying entirely on the room’s ambient air temperature.
Temperature planning should happen early. Heating systems, flooring materials, subfloor preparation, and finished floor heights can affect one another, making last-minute additions considerably more difficult.
Ventilation Has to Work Behind the Scenes
A bathroom can have expensive finishes and still perform poorly if it cannot manage moisture in the air. Hot showers generate significant humidity, and without adequate ventilation, that moisture can linger on mirrors, walls, ceilings, and other surfaces.
Persistent humidity can contribute to peeling paint, damaged finishes, unpleasant odors, and mold growth. An effective exhaust system helps remove humid air before it causes ongoing problems.
Fan placement and capacity both deserve attention. Homeowners also need to think about how air enters and exits the space. Ventilation is rarely the most exciting part of a remodel, but it has an enormous influence on how well the completed bathroom holds up.
Lighting Needs to Serve Different Purposes
Bathrooms need more than a single bright ceiling fixture. Someone applying makeup or shaving has different lighting needs from someone taking a relaxing bath late in the evening.
Good bathroom lighting usually considers both general illumination and task-specific needs. Vanity lighting is especially important because poorly positioned fixtures can create shadows across the face. Shower and bathing areas may also need dedicated illumination depending on the room’s configuration.
Natural light can improve the space, but windows introduce additional questions about privacy and placement. Frosted or textured glass, window treatments, and strategic window positioning can allow daylight into the room without making occupants feel exposed.
Storage Can Easily Become an Afterthought
Bathroom storage is often underestimated during the design process. A minimalist vanity might look appealing in a showroom, but the effect quickly disappears when toiletries, towels, cleaning products, grooming tools, and other necessities have nowhere to go.
Effective storage should reflect how people actually use the room. Frequently used products need convenient locations, while less-used supplies can occupy deeper cabinets or higher shelves. Recessed medicine cabinets, vanity drawers, shower niches, and built-in storage can make use of spaces that might otherwise go unused.
Storage also affects visual calm. When everyday items have designated places, countertops remain clearer and the bathroom is easier to maintain.
Every Decision Is Connected
Perhaps the biggest challenge of bathroom design is that very few decisions exist in isolation. Changing the shower dimensions can affect the vanity. Changing the vanity can affect lighting and electrical placement. Selecting a different flooring system can alter floor height. Moving plumbing can influence the budget available for finishes.
This interconnectedness is why getting the bathroom right can be one of the hardest parts of a home renovation. Successful bathrooms are not simply collections of attractive products. They are carefully coordinated spaces where numerous practical systems work together.
The strongest designs account for daily routines, moisture, storage, temperature, lighting, ventilation, safety, maintenance, and long-term durability before construction begins. When those fundamentals receive as much attention as appearance, the finished bathroom is far more likely to remain comfortable and functional long after the excitement of the renovation has passed.
